
<-- style PDP --> 4706-55 Charles Street, Toronto - Condo Apt for lease for $2,650
  • new
  • for lease

4706-55 Charles Street

Toronto, Ontario, M4Y 0J1 - Church-Yonge Corridor

$2,650

  • Neighbourhood

    Church-Yonge Corridor

  • Major Intersection

    Yonge/Bloor

  • Listed Since: 10 day(s)

  • Last update: 9 day(s) ago

Overview

  • Property Type

    Condo Apt, Apartment

  • Bedrooms

    1 + 1

  • Bathrooms

    1

  • Square Feet

    600-699

  • Exposure

    West

  • Total Parking

    n/a

  • Locker

    Owned

  • Furnished

    No

  • Balcony

    Jlte

Property Description

Property description for 4706-55 Charles Street, Toronto

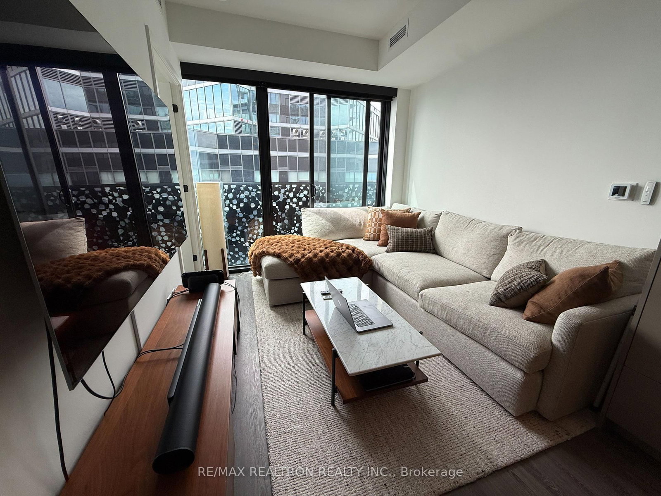
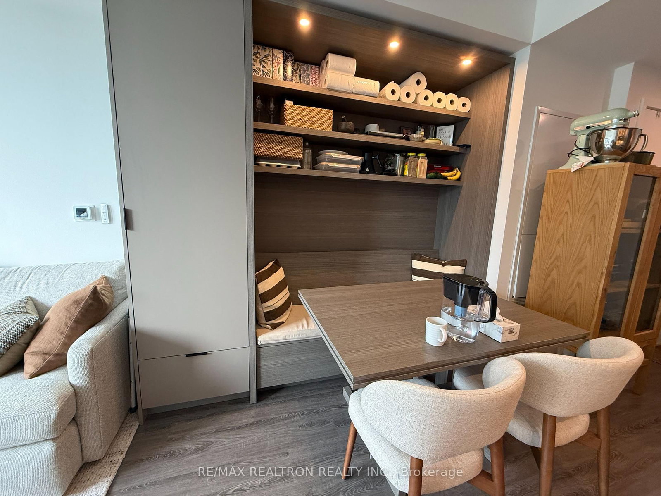
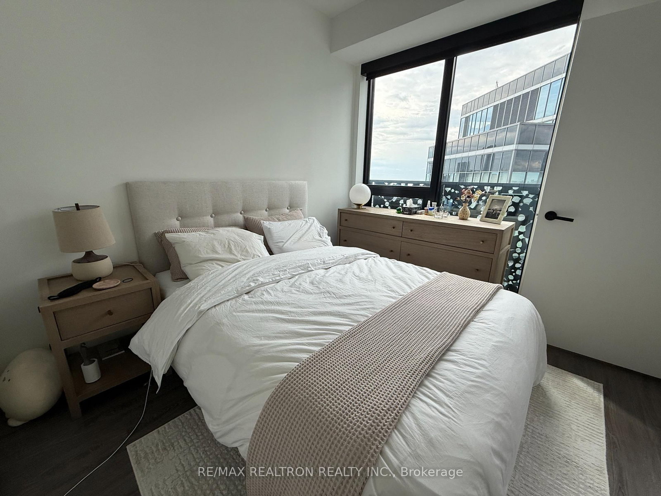
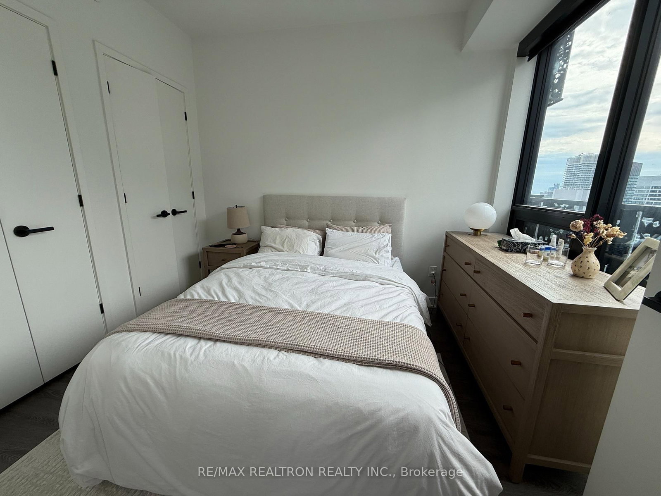
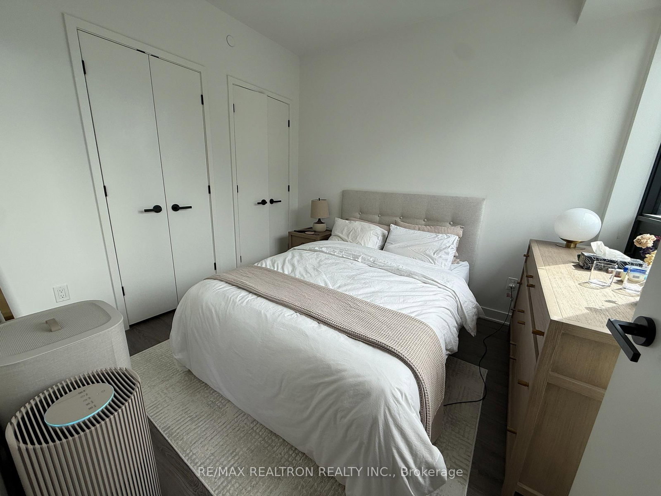
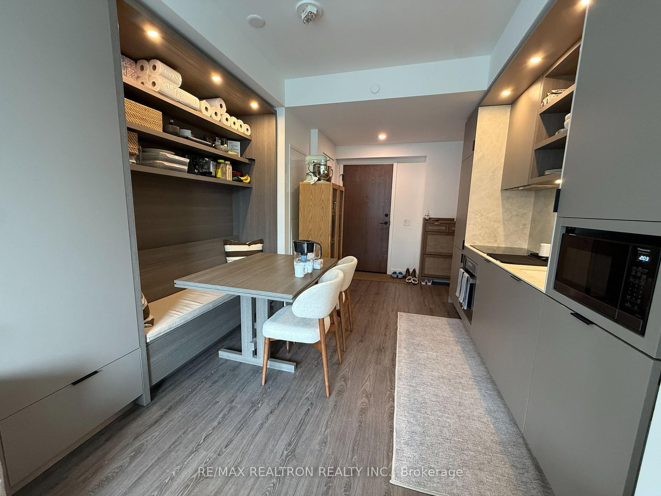
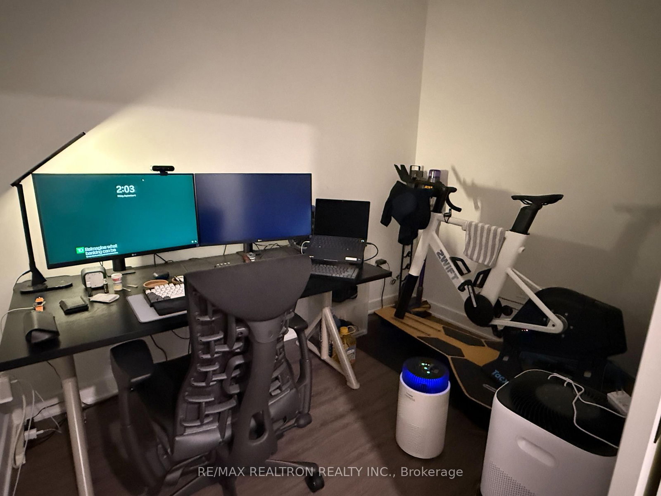
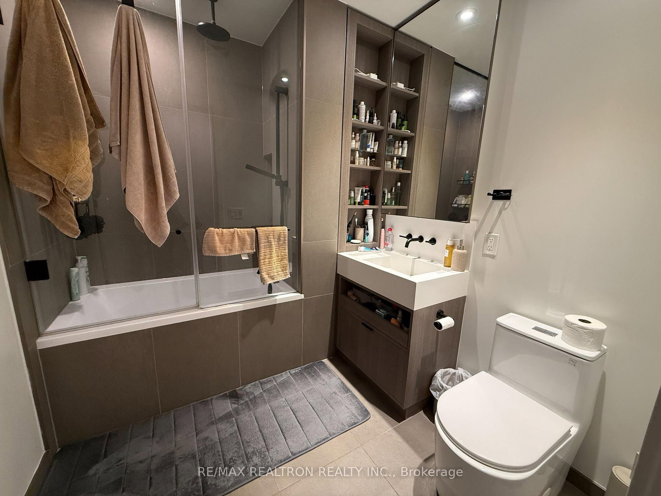
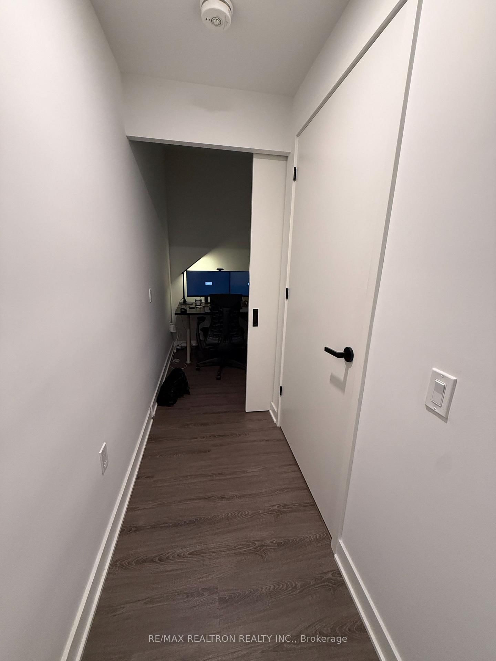
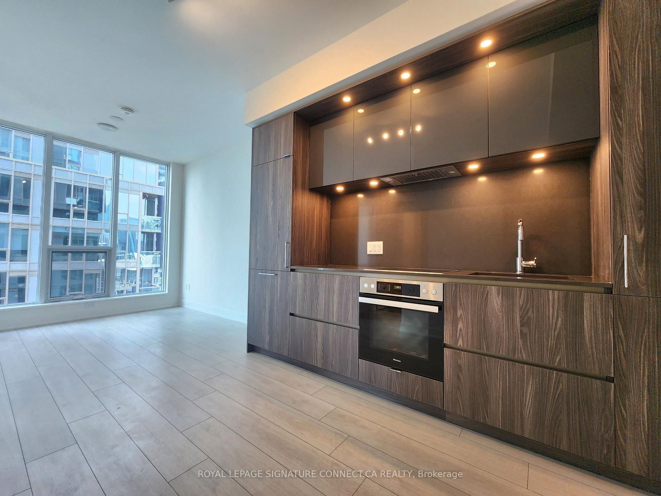
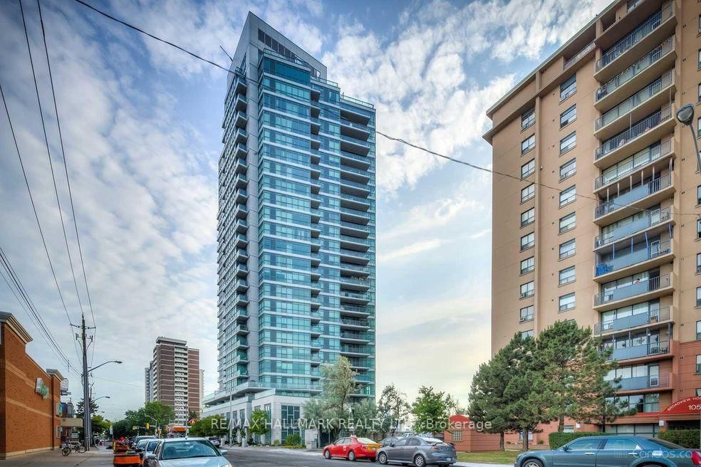
Stunning 1+1 Bedroom Condo in 55C Bloor Yorkville Residences, 55 Charles Street East! Experience modern elegance in this brand new unit with a west city view. The open-concept layout maximizes space and natural light, complemented by upgraded luxury vinyl flooring and remote-controlled customized blinds for enhanced convenience and style. The contemporary kitchen is a model of modern efficiency, featuring sleek quartz countertops, a built-in bench, and a movable dining table perfect for entertaining or intimate meals. The main bedroom offers a retreat with a fully customized closet, while the additional den, equipped with a sliding door, serves perfectly as a second bedroom. Indulge in premium 9th-floor amenities: a state-of-the-art fitness centre, versatile co-work/party spaces, and a tranquil outdoor lounge with BBQs and fire pits. The top-floor C-Lounge offers high ceilings, a caterers kitchen, and an expansive outdoor terrace with stunning views of the city skyline. **1 Locker Included!!**

Listed by RE/MAX REALTRON REALTY INC.

  • MLS #

    C13763898

  • Sq. Ft

    600-699

  • Sq. Ft. Source

    MLS

  • Year Built

    0-5

  • Basement

    None

  • View

    n/a

  • Garage

    Underground

  • Parking Type

    None

  • Locker

    Owned

  • Pets Permitted

    Yes-with Restrictions

  • Exterior

    Concrete

  • Fireplace

    N

  • Security

    n/a

  • Elevator

    N

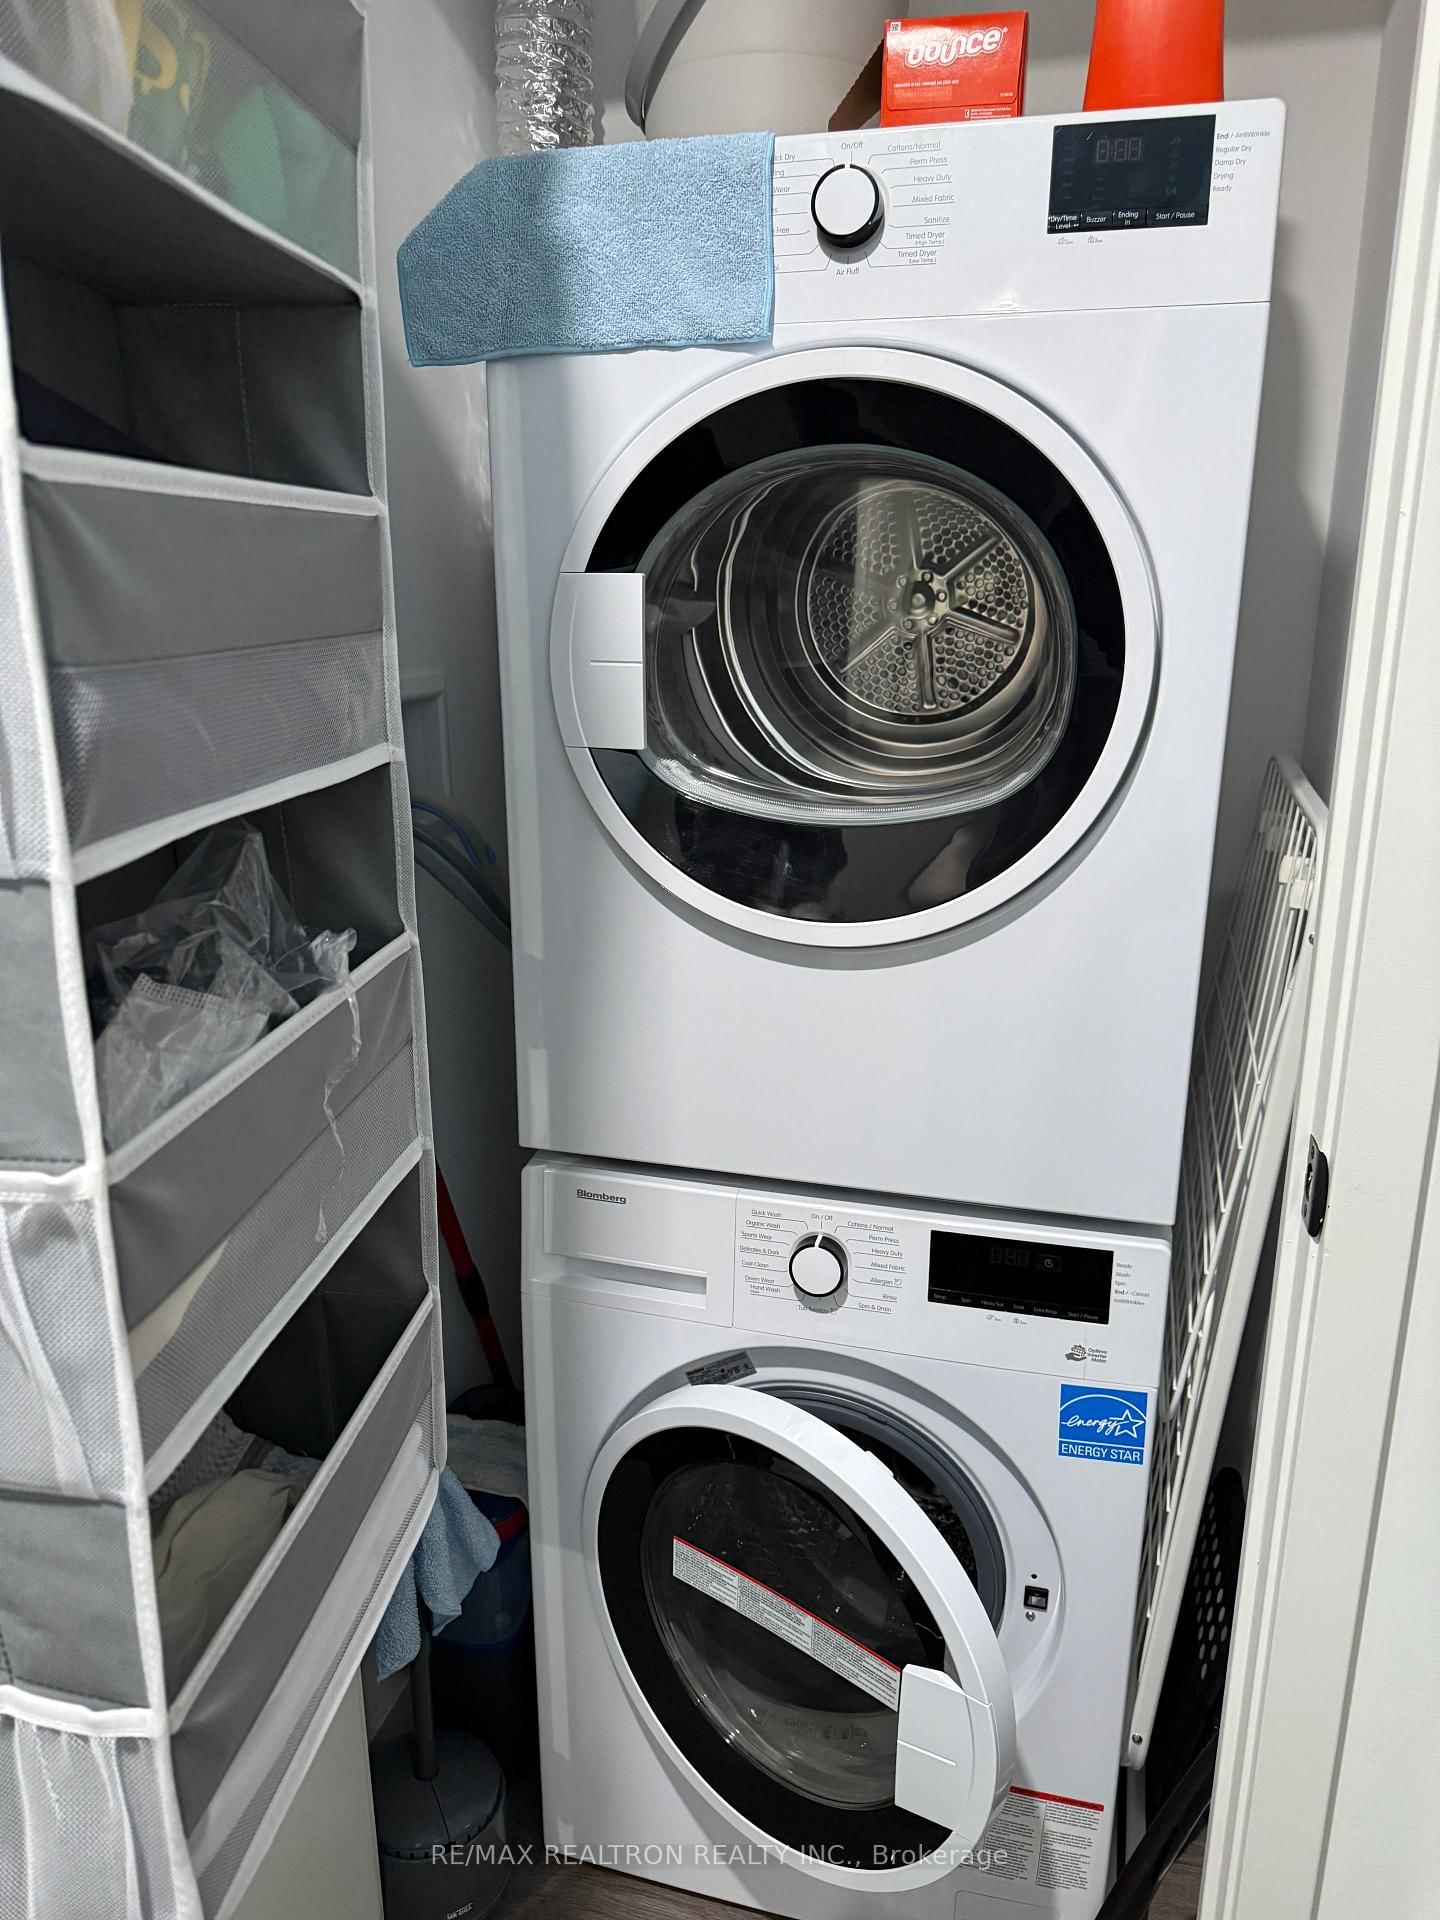
  • Laundry Level

    Main

  • Building Amenities

    Concierge,Elevator,Exercise Room,Gym,Party/Meeting Room

  • Maintenance Fee Includes

    n/a

  • Property Management

    Diamond Property Mgmt

  • Heat

    Forced Air

  • A/C

    Central Air

  • Water

    n/a

  • Water Supply

    n/a

  • Central Vac

    N

  • Cert Level

    n/a

  • Energy Cert

    n/a

  • Living

    3.32 x 2.8 ft Flat level

    Laminate, Juliette Balcony

  • Dining

    4.26 x 2.8 ft Flat level

    Laminate, Combined W/Kitchen

  • Kitchen

    4.26 x 2.8 ft Flat level

    Laminate, Modern Kitchen

  • Br

    3.23 x 2.96 ft Flat level

    Laminate, His/Hers Closets

  • Den

    2.83 x 2.04 ft Flat level

    Laminate, Sliding Doors

  • MLS #

    C13763898

  • Sq. Ft

    600-699

  • Sq. Ft. Source

    MLS

  • Year Built

    0-5

  • Basement

    None

  • View

    n/a

  • Garage

    Underground

  • Parking Type

    None

  • Locker

    Owned

  • Pets Permitted

    Yes-with Restrictions

  • Exterior

    Concrete

  • Fireplace

    N

  • Security

    n/a

  • Elevator

    N

  • Laundry Level

    Main

  • Building Amenities

    Concierge,Elevator,Exercise Room,Gym,Party/Meeting Room

  • Maintenance Fee Includes

    n/a

  • Property Management

    Diamond Property Mgmt

  • Heat

    Forced Air

  • A/C

    Central Air

  • Water

    n/a

  • Water Supply

    n/a

  • Central Vac

    N

  • Cert Level

    n/a

  • Energy Cert

    n/a

  • Living

    3.32 x 2.8 ft Flat level

    Laminate, Juliette Balcony

  • Dining

    4.26 x 2.8 ft Flat level

    Laminate, Combined W/Kitchen

  • Kitchen

    4.26 x 2.8 ft Flat level

    Laminate, Modern Kitchen

  • Br

    3.23 x 2.96 ft Flat level

    Laminate, His/Hers Closets

  • Den

    2.83 x 2.04 ft Flat level

    Laminate, Sliding Doors

Thinking of Selling?

Find Out Your Home’s Value in Today’s Market!

No Email or Signup is required to view your home estimate.

estimate your home value

Contact Manoj Kukreja

Sales Representative,
Century 21 People’s Choice Realty Inc.,
Brokerage
(647) 576 - 2100

Manoj profile avatar

Property History

Property history for 4706-55 Charles Street, Toronto

This property has been sold 3 times before. Create your free account to explore sold prices, detailed property history, and more insider data.

Sign In / Register

Thinking of Selling?

Find Out Your Home’s Value in Today’s Market!

No Email or Signup is required to view your home estimate.

estimate your home value

Contact Manoj Kukreja

Sales Representative, Century 21 People’s Choice Realty Inc., Brokerage
(647) 576 - 2100

Manoj profile avatar

Recent Sold Listings in Church-Yonge Corridor, Toronto

Popular Cities